MEGCRETe Talk to sales
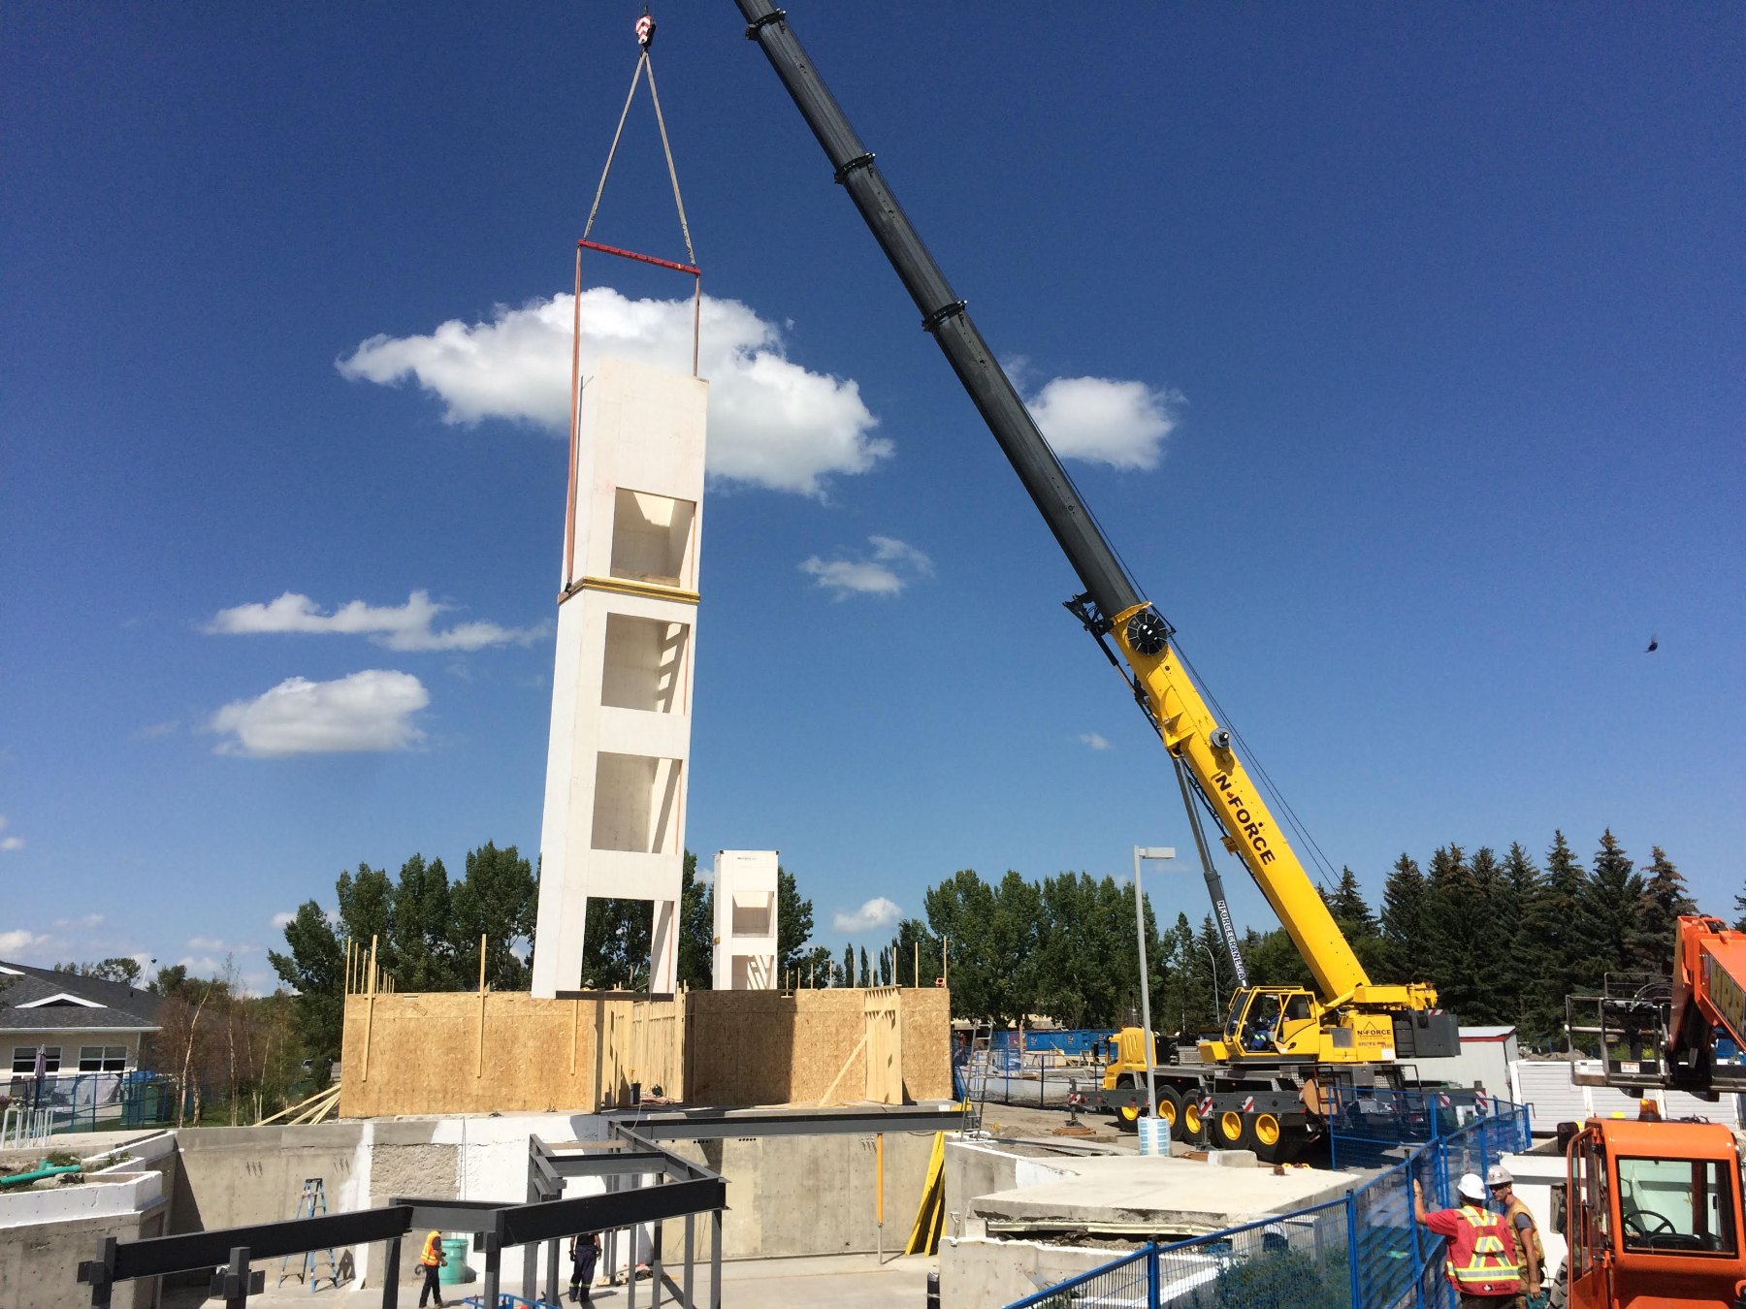
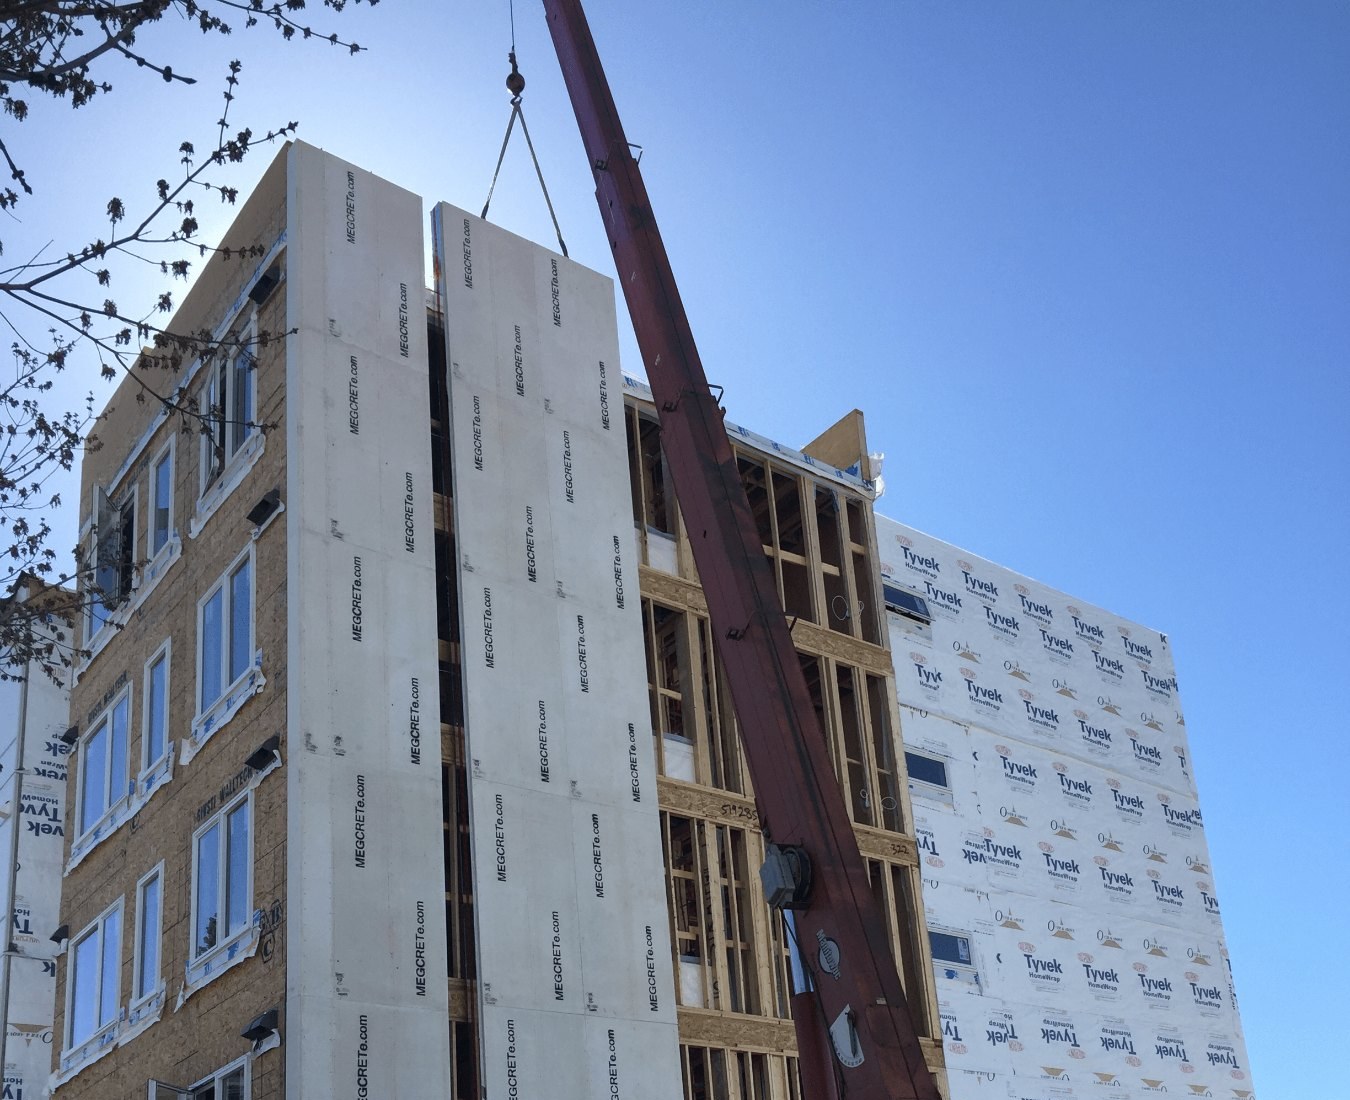
MEGCRETe wall panels being craned onto a multi-storey build
MEGCRETe™ product · Walls

MEGCRETe™ Structural Wall Sheathing

One board. Structure, fire, and weather. Solved.

  • Steel-frame construction
  • Wood-frame construction
  • Modular / prefab construction

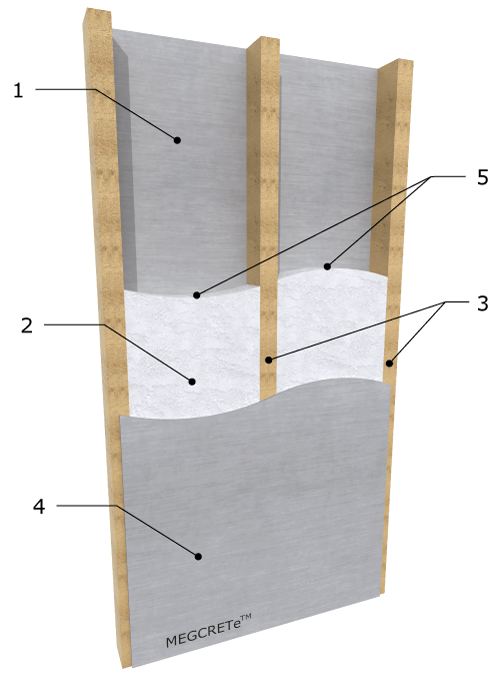
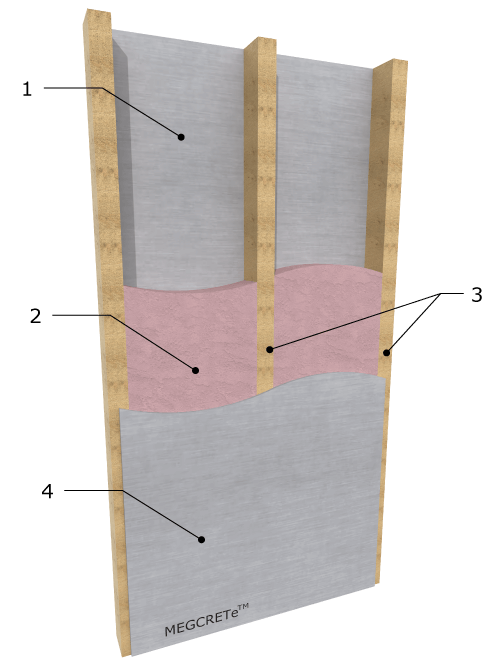
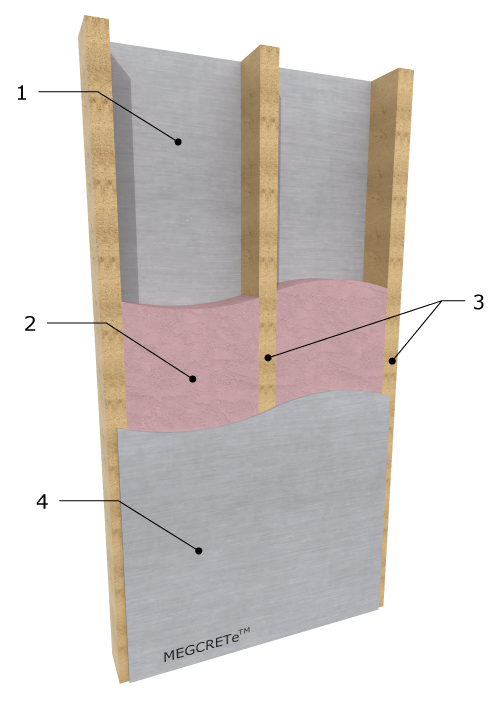
Fastened to wood or steel studs, MEGCRETe™ Structural Wall Sheathing braces the wall and carries load in a single layer. No separate fire board, no OSB underneath.

Like every MEGCRETe™ panel, it's non-combustible (ASTM E136) and IAPMO-listed for use in 1- and 2-hour fire-rated wall assemblies.

Because the strength comes from one integral mineral panel, there's nothing to delaminate, and it shrugs off water, mold, and insects.

Features

Non-combustible

A pure MgO mineral core. Non-combustible per ASTM E136, Class A with zero flame spread and zero smoke developed (ASTM E84). IAPMO-listed and proven in 1- and 2-hour fire-rated wall assemblies.

Structural in a single layer

Load-rated bracing on wood or steel studs: transverse loads over 145 psf and racking/shear that exceeds ASTM E72, tested to AC376 and AC386.

Water, mold & insect resistant

Inorganic and dimensionally stable even when wet. Zero mold growth (ASTM D3273 / G21, 0/0), won’t rot or delaminate, no food value to termites or wood-boring insects.

Non-toxic & clean

No VOCs (ASTM D5116, exceeds LEED), no formaldehyde, no crystalline silica. Clean to cut and handle.

Simple to install

Cuts with standard carbide tools; fastens directly to steel (screwed) or wood (nailed/stapled) framing. Single-trade, like OSB or plywood, with a smooth face ready for any finish.

Dimensionally stable

Made to tight tolerances (ASTM C1325) and rated through freeze/thaw, thermal aging, and UV exposure (ASTM C1185).
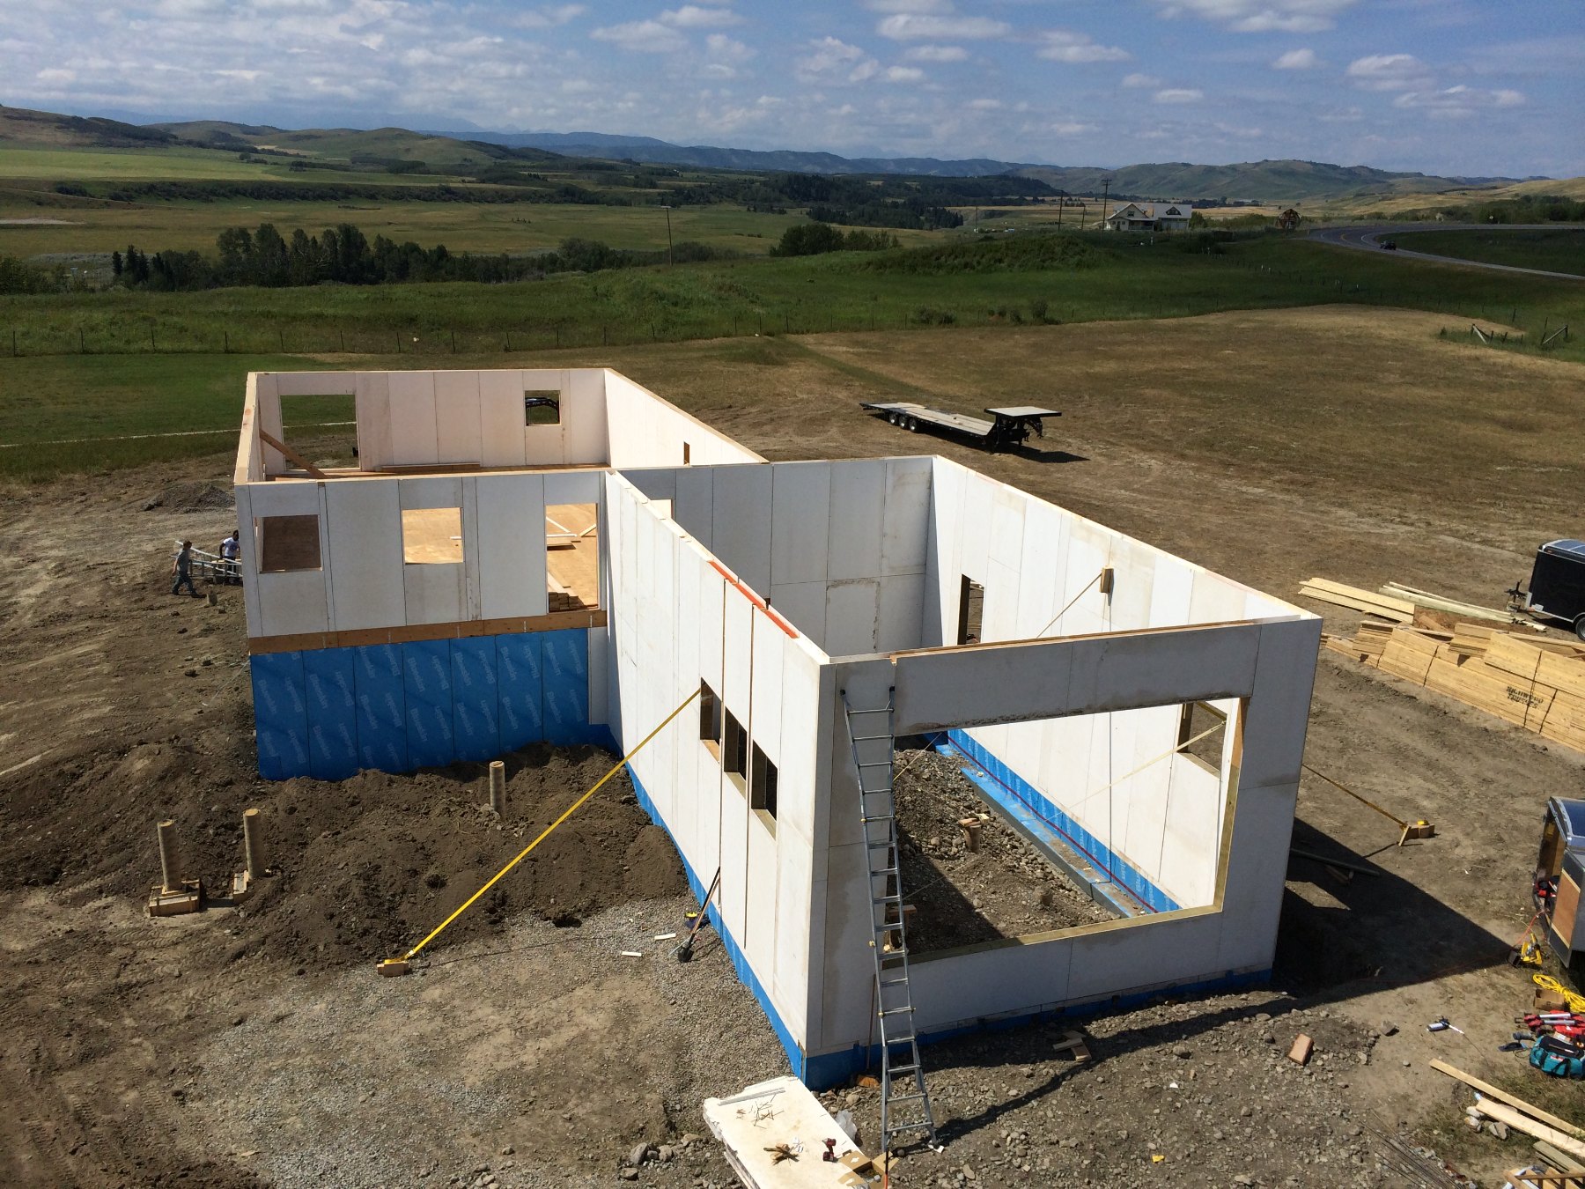
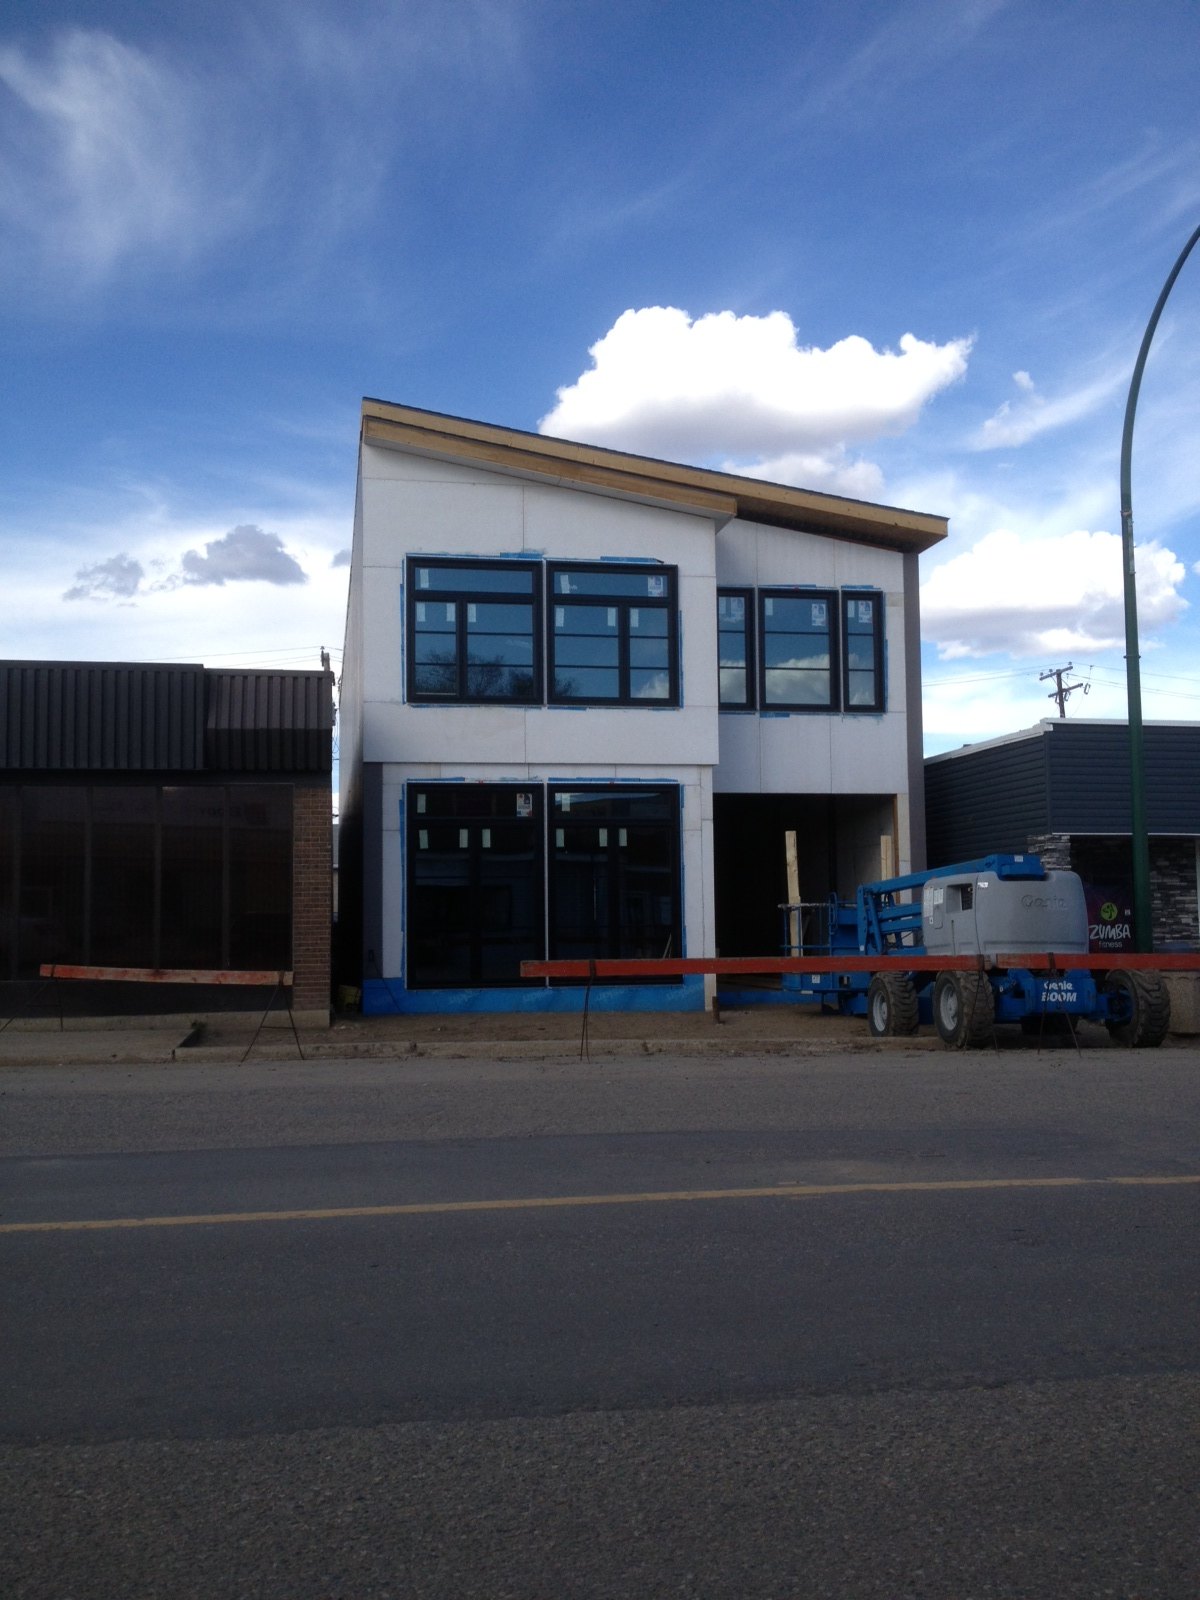
Panelized MEGCRETe™ walls standing, acreage build
Street-front commercial infill
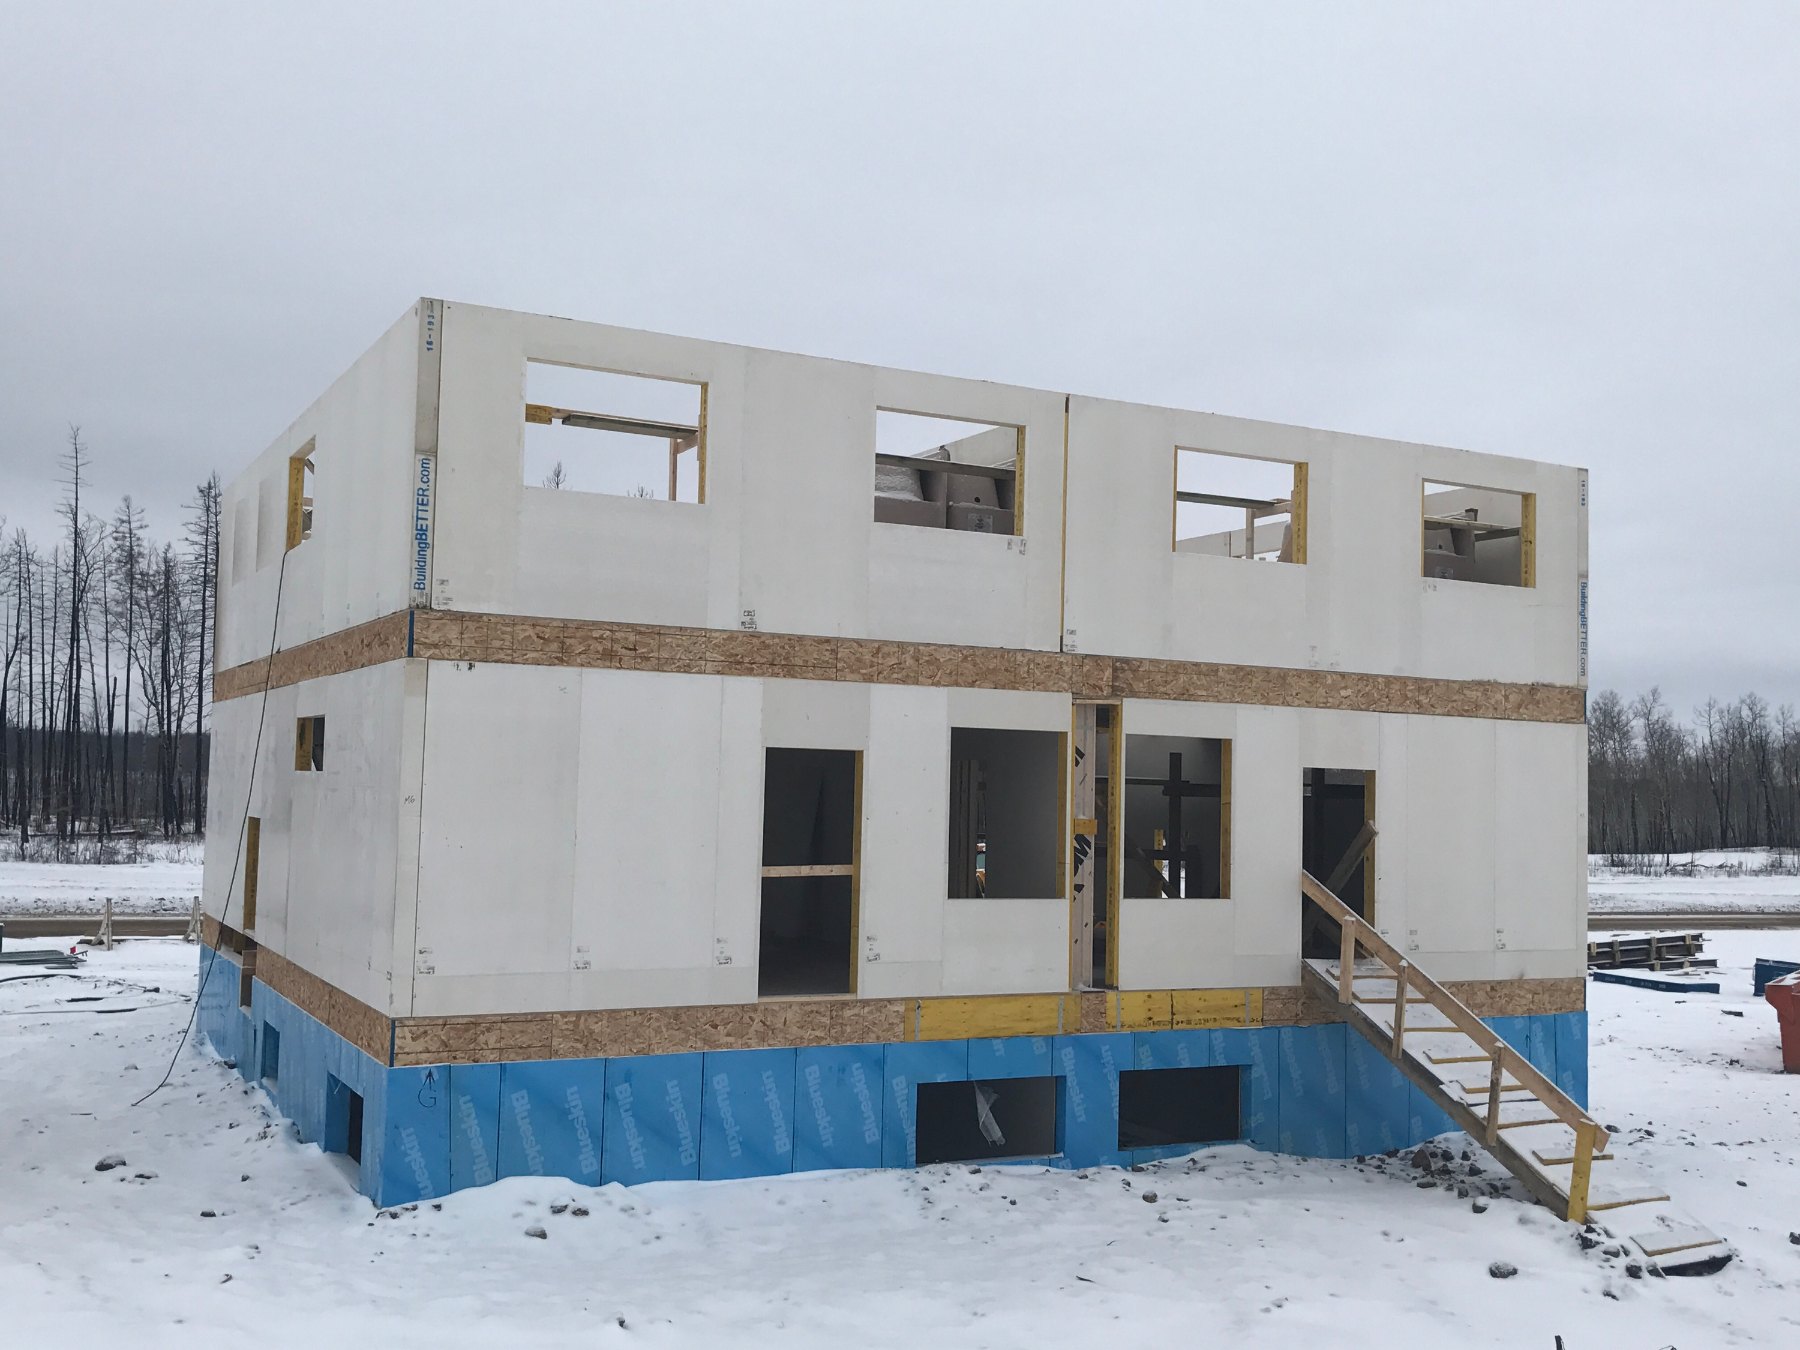
Two-storey panelized build, winter install
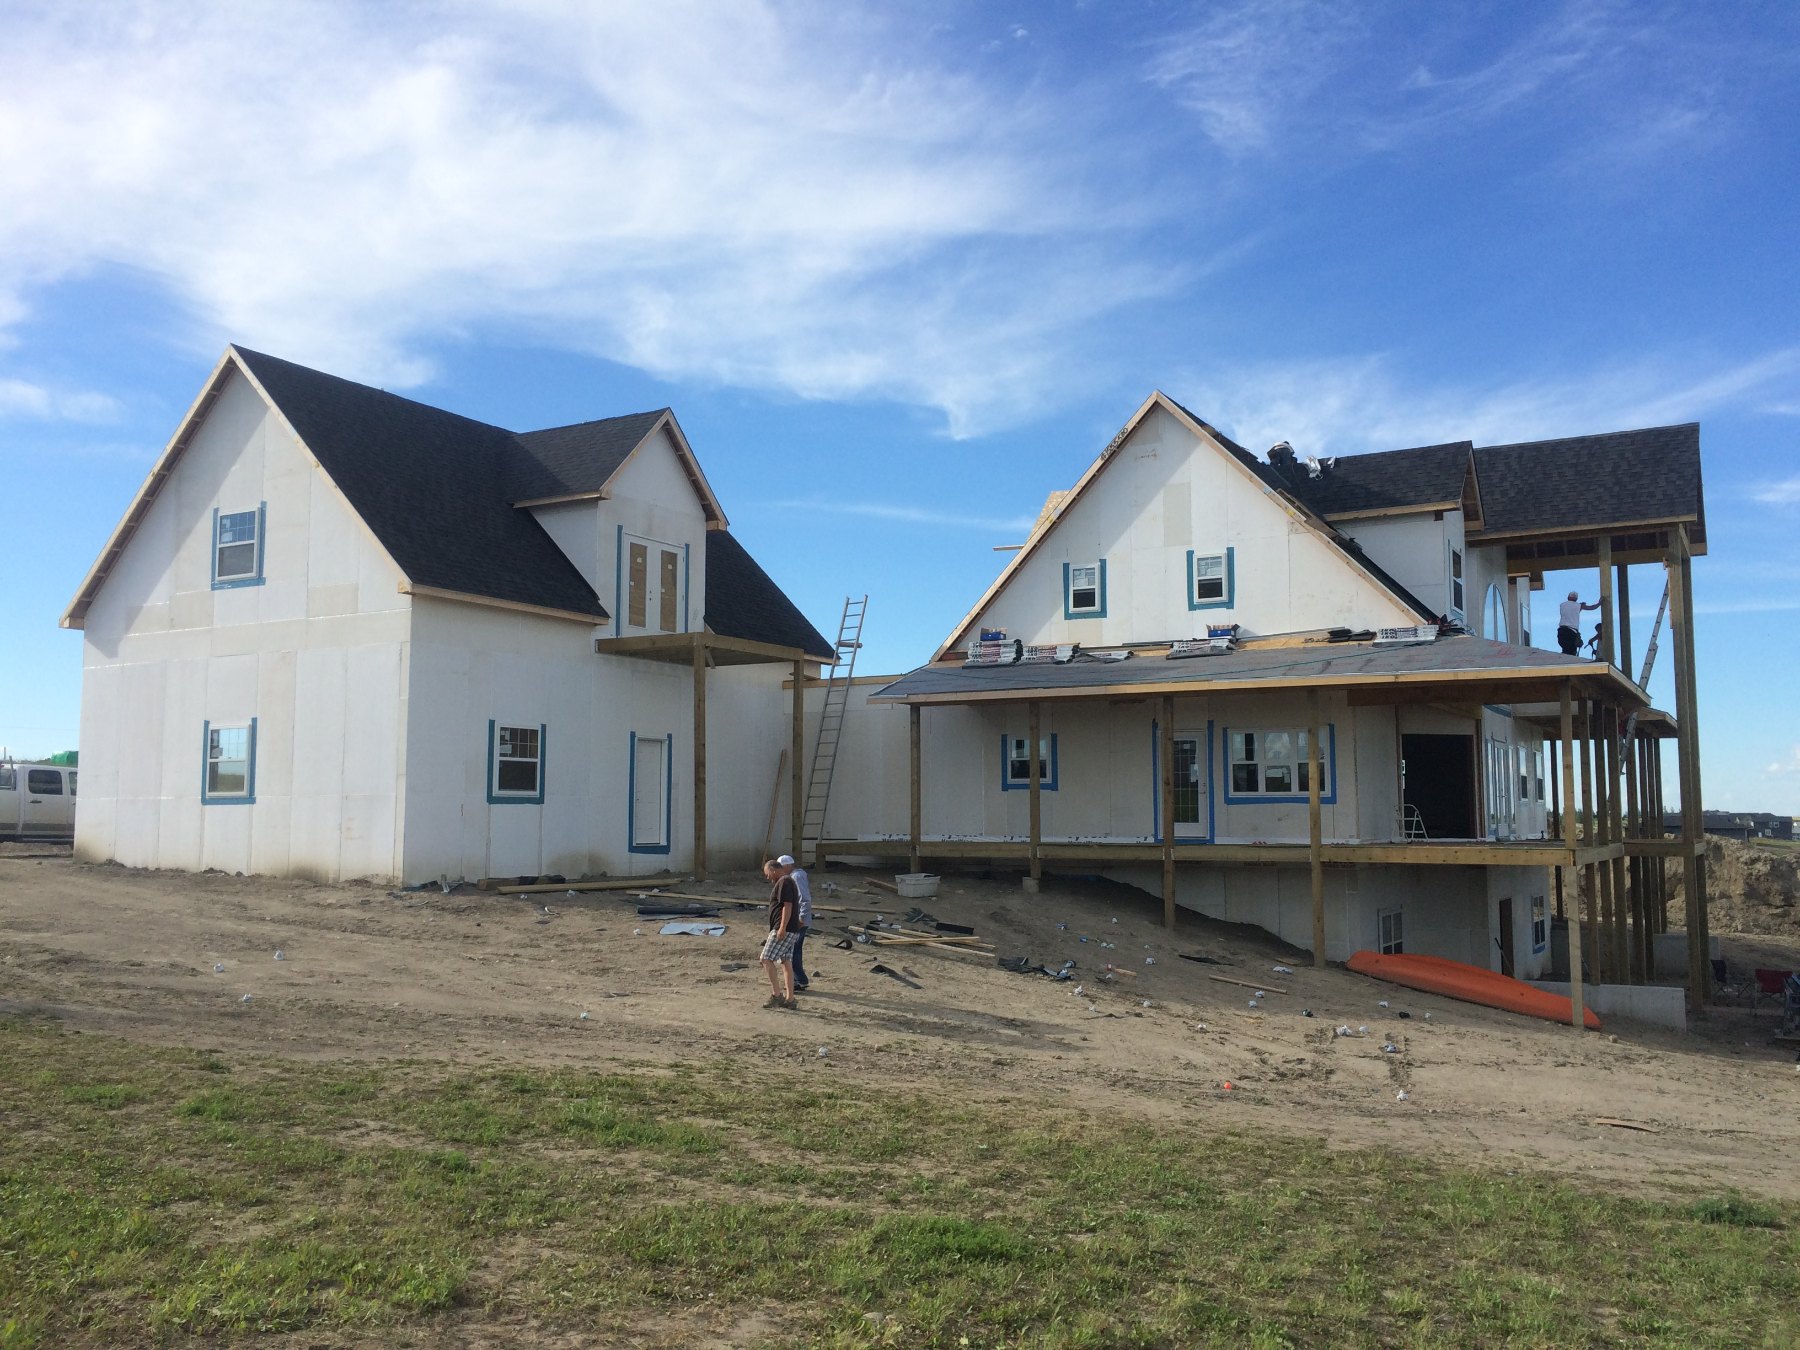
Residential builds, sheathed and drying in
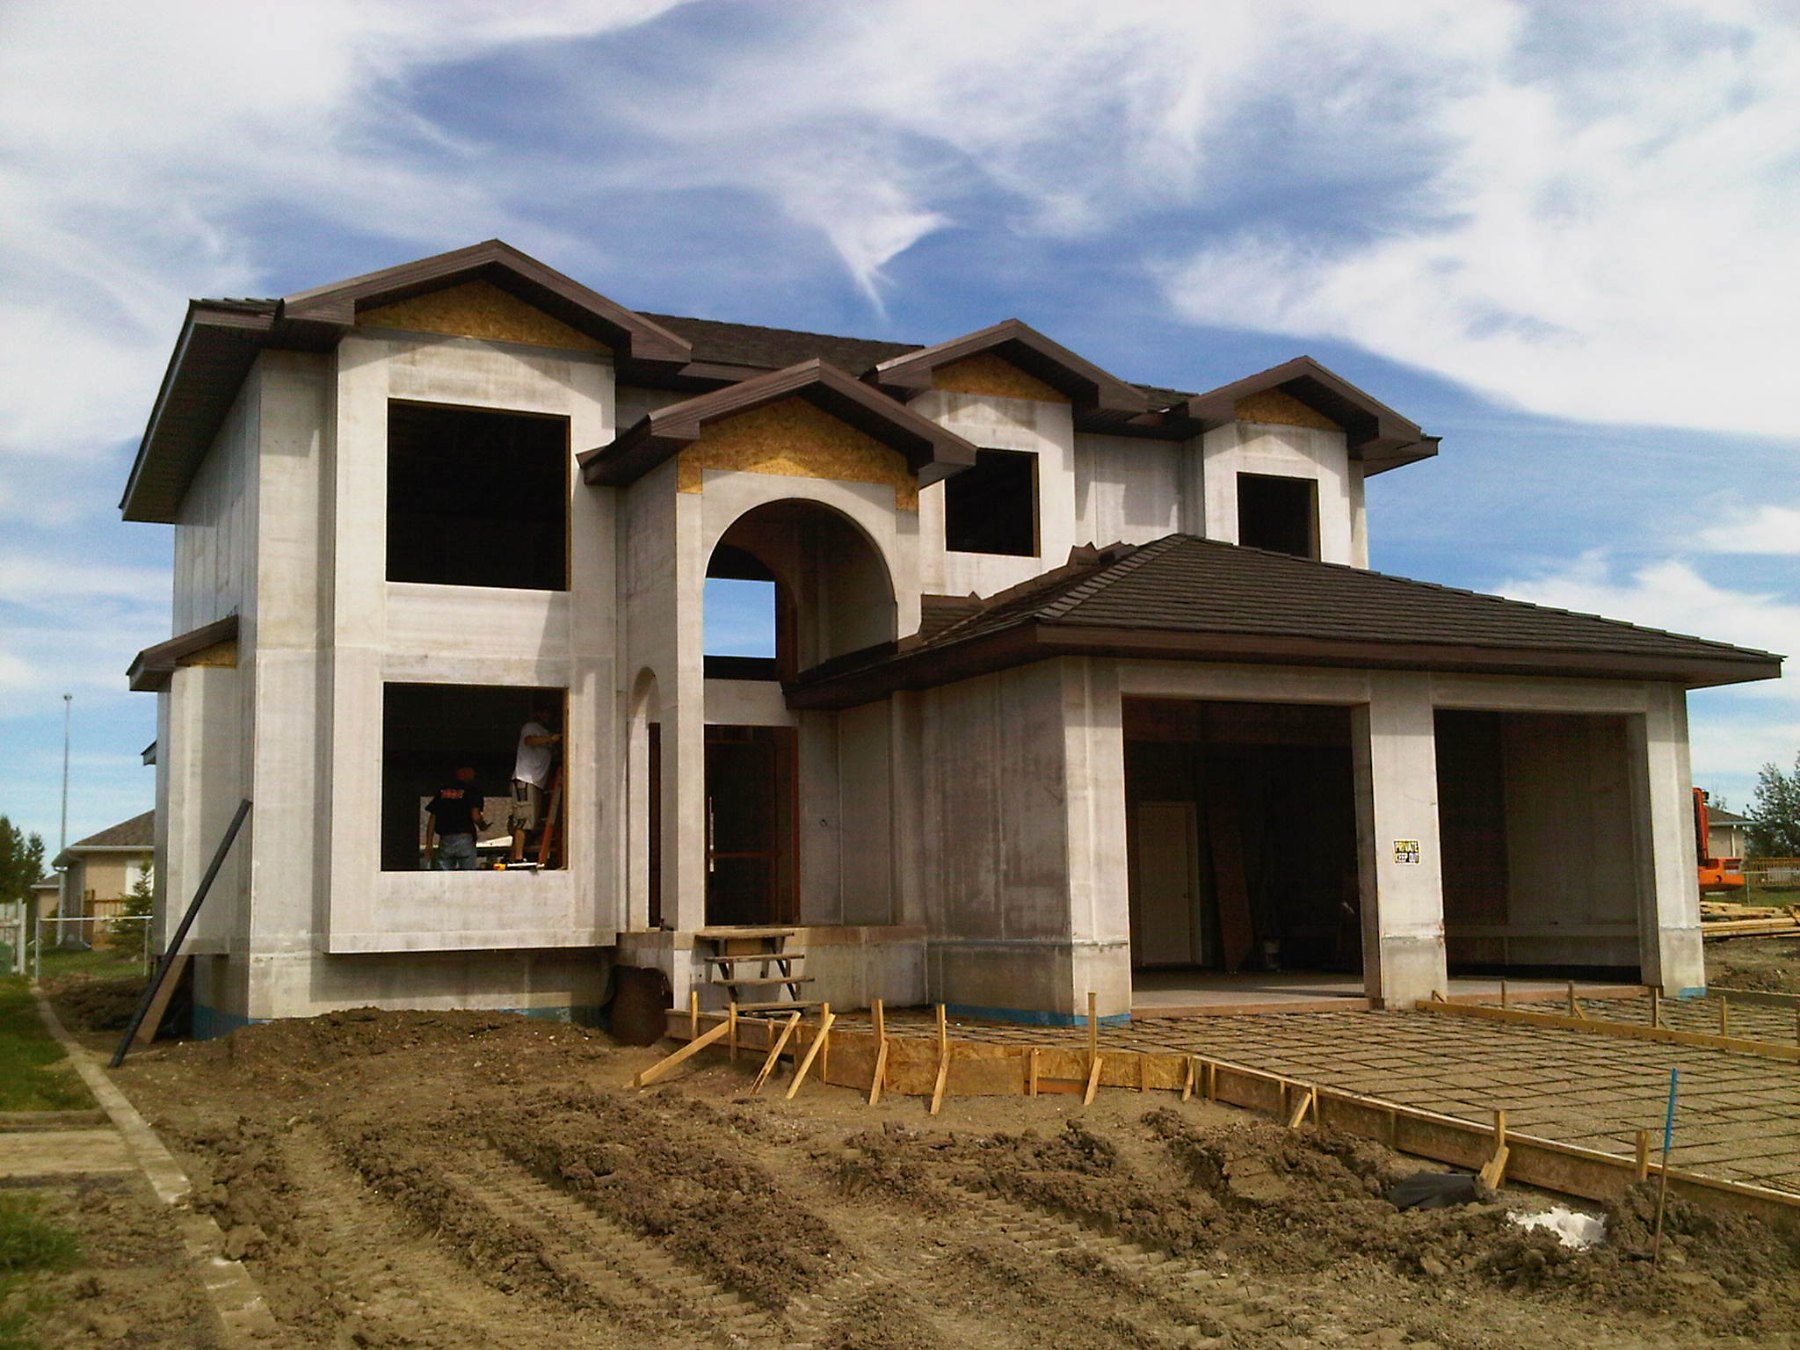
Custom residence, roof on
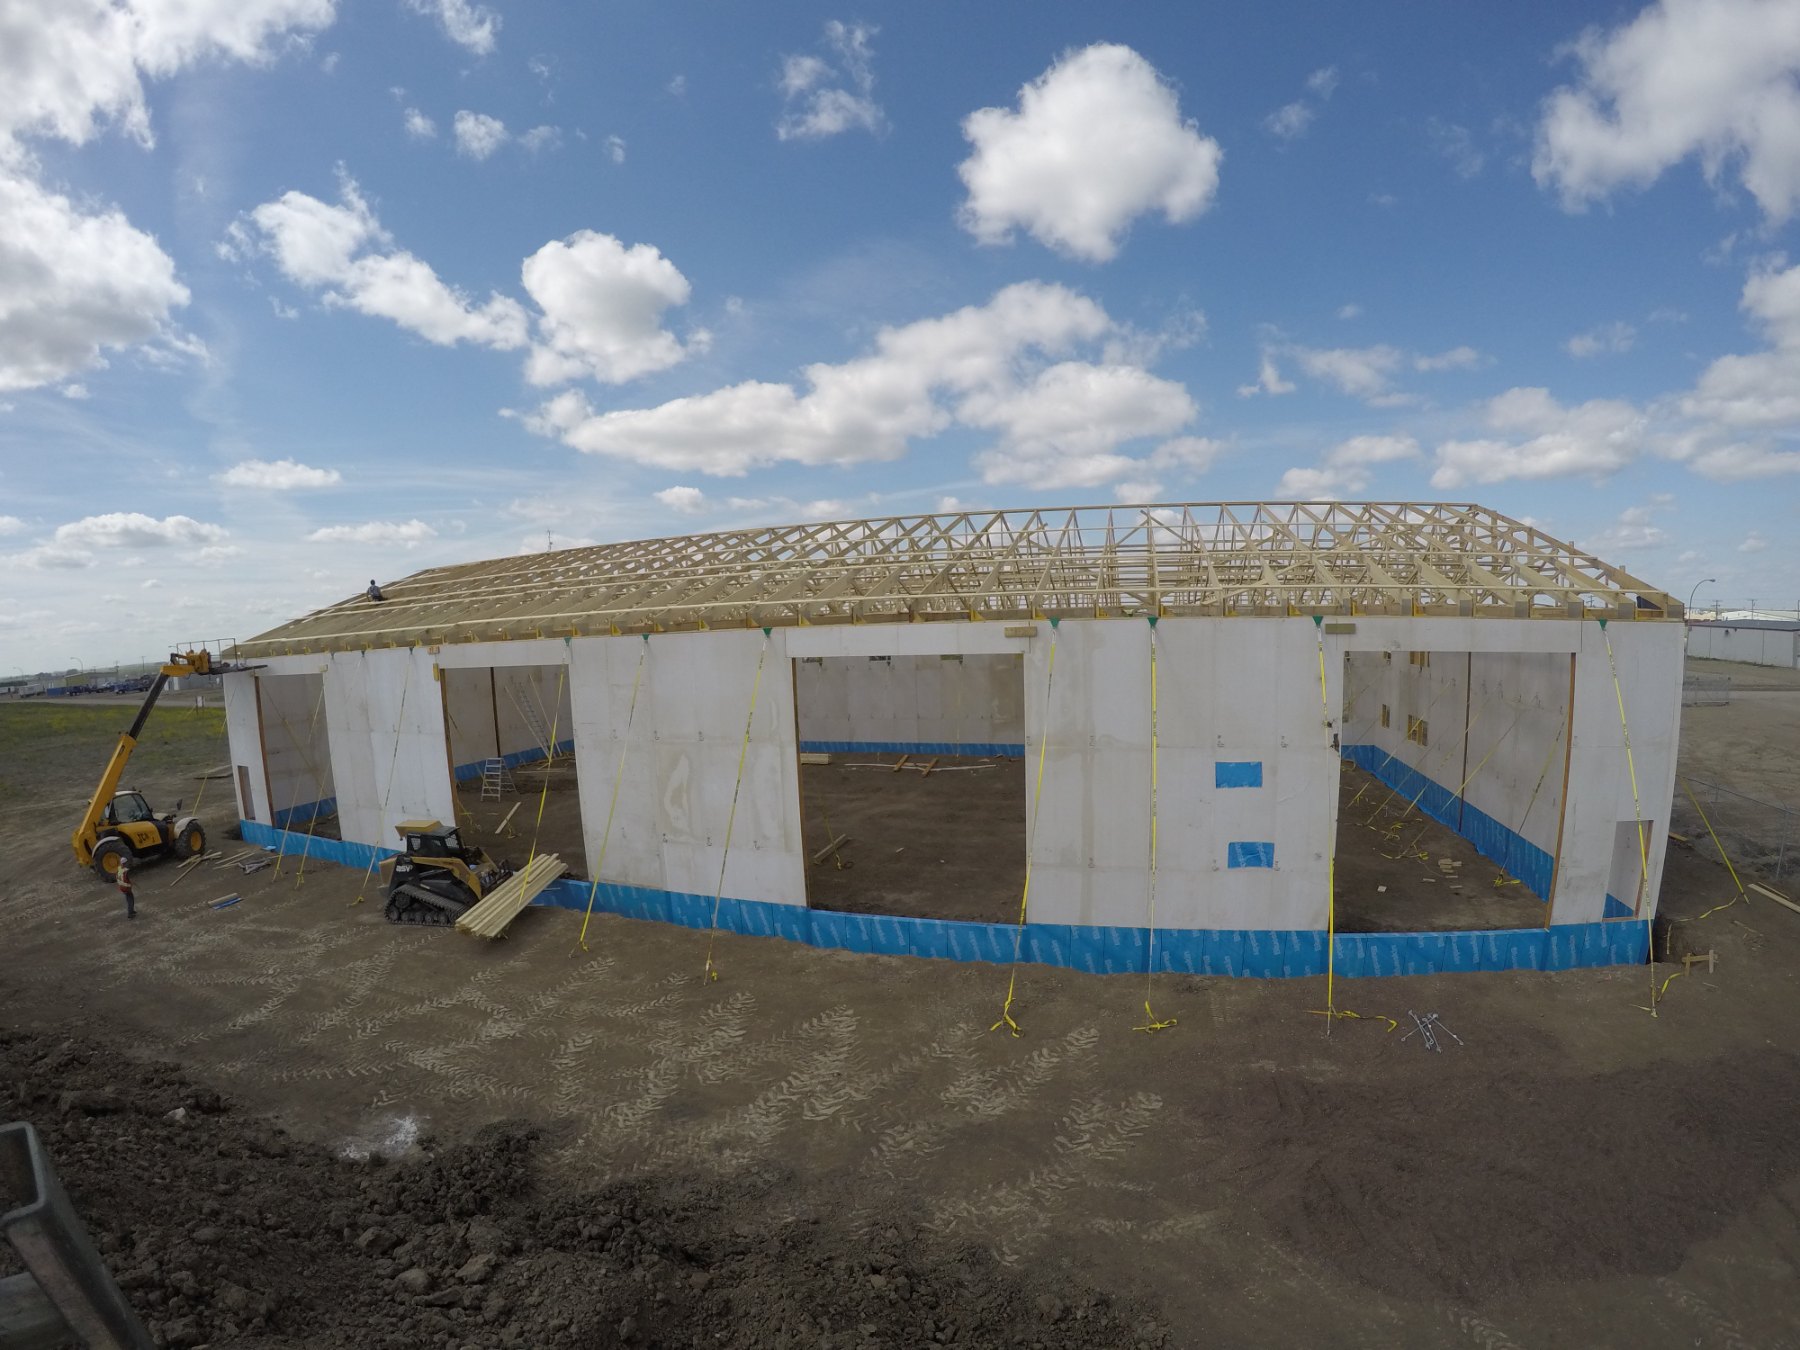
Commercial building, trusses over MEGCRETe™ walls
Elevator shaft panels flying in
1 / 7
Specification

A high-density magnesium-oxide panel built around a multi-layer fiberglass reinforcement mesh, tested at labs across the U.S. and Canada.


Description
High-impact, structurally rated, non-combustible magnesium-oxide wall sheathing.
Uses
Exterior and interior wall sheathing, ceilings, and 1- and 2-hour fire-rated wall assemblies.
Replaces
OSB, plywood, engineered-wood sheathing, and interior/exterior gypsum.
Key advantages
Non-combustible (removes a fuel source from the wall); structure + fire rating in a single layer; resists water, mold, and insects; clean to handle (silica-, formaldehyde-, and VOC-free).
Physical specifications
Thicknesses: 1/2″ (12 mm), 5/8″ (16 mm).
Dimensions: 4′ × 8′, 4′ × 9′, 4′ × 10′, 4′ × 12′ (also 3′ × 5′).
Edge: square standard; beveled, tapered, T&G, and ship lap available.
Weight per sq ft: to be supplied.
Code compliance
CCMC 14038-R (NBC 2015).
IAPMO ER-986 (Evaluation) + UEL-5068 (Listing).
Non-combustible ASTM E136 / E135; ASTM E84 flame 0 / smoke 0.
2012/2015/2018 IBC & IRC, Construction Types I–IV.
E119 / UL 263 one- and two-hour fire-rated assemblies (QAI B1073, ULC W490).
AC376 / AC386 fiber-reinforced MgO sheathing.
Third-party QA by CCMC, IAPMO, UL, QAI, Intertek.
Evaluation body logo Evaluation body logo IAPMO Evaluation body logo Evaluation body logo

Downloads

Technical Data Sheet
View PDF
Technical Guide
View PDF
Safety Data Sheet
View PDF

The MEGCRETe™ range

Structural Floor Sheathing
MEGCRETe™ CI Sheathing
MEGCRETe™ Sound
Fire-rated assemblies · Walls

Ready to spec.

MEGCRETe™ has evaluated and listed fire-rated wall assemblies. The assemblies below are ready to spec. Download the full PDF for each.

Rating
Framing
R-value
Showing 11 of 11 assemblies
F-093
2 HR Evaluated & listed
QAI B1073-1d
R-44 T-Bridge 1/10 STC 28 (interp.)
Assembly make-up
  • Two layers laminated 12 mm MEGCRETe
  • Double steel studs 8″ × 16 ga @ 24″ OC
  • 5.5″ + 3.5″ Roxul Comfort Batt
  • 3M 3015 air & vapor membrane
F-106
1 HR Interpolated
QAI B1073-1a
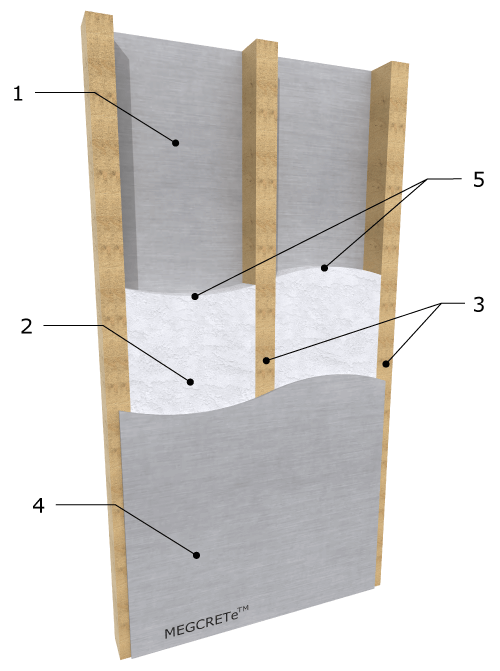
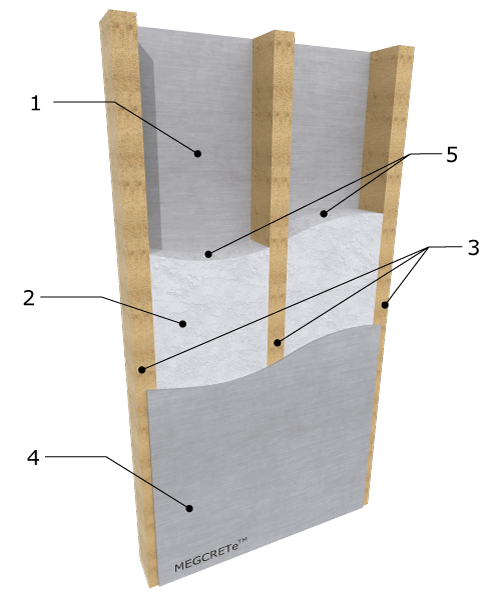
F-106 assembly cross-section diagram
R-21 T-Bridge 3/10 STC 28 (interp.)
Assembly make-up
  • 12 mm exterior
  • EPS
  • Double LVL 1.75″ × 5.5″ @ 24″ OC
  • 12 mm interior
  • Optional wire chases @ 24″ OC
F-117
1 HR Interpolated
Interpolated design
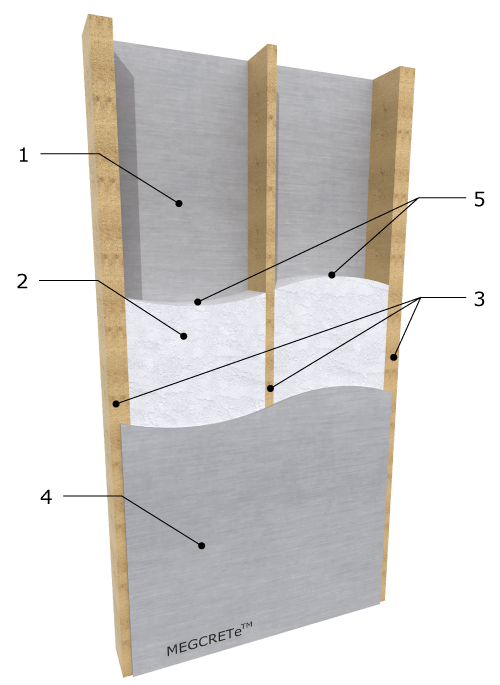
F-117 assembly cross-section diagram
R-37 T-Bridge 3/10 STC 28 (interp.)
Assembly make-up
  • 12 mm exterior and interior
  • EPS
  • Double-single-double LVL 1.75″ × 7.25″ @ 24″ OC
  • Optional wire chases @ 24″ OC
F-118
1 HR Interpolated
QAI B1073-1a
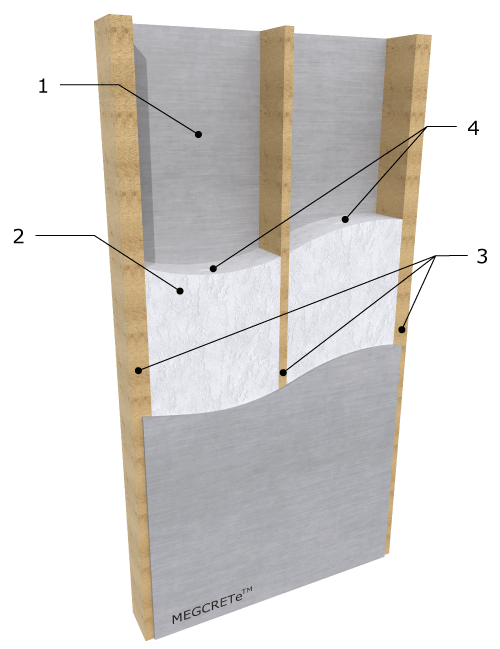
F-118 assembly cross-section diagram
R-28 T-Bridge 3/10 STC 28
Assembly make-up
  • 12 mm exterior
  • Fiber cellulose
  • Double-single-double LVL 1.75″ × 7.25″ @ 24″ OC
  • 12 mm interior
F-121
1 HR Interpolated
QAI B1073-1a
F-121 assembly cross-section diagram
R-37 T-Bridge 3/10 STC 28
Assembly make-up
  • 12 mm exterior
  • EPS
  • Double LVL 1.75″ × 7.25″ @ 24″ OC
  • 12 mm interior
  • Optional wire chases
F-122
1 HR Interpolated
QAI B1073-1a
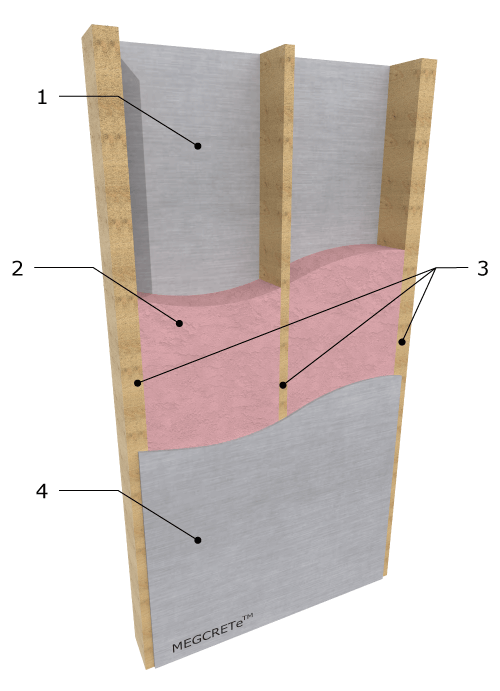
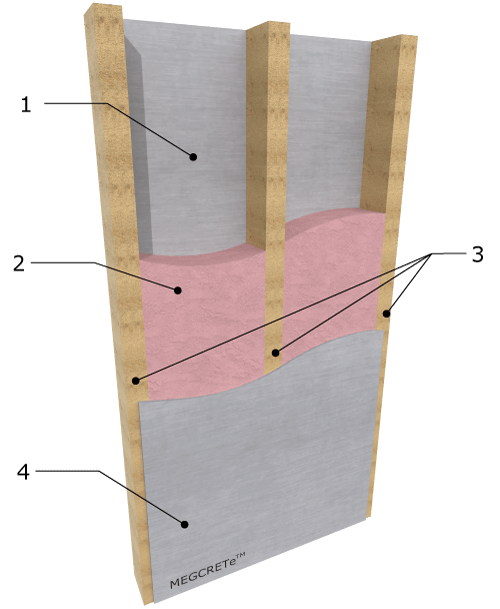
F-122 assembly cross-section diagram
R-28 T-Bridge 3/10 STC 28
Assembly make-up
  • 12 mm exterior
  • Fiberglass
  • Double LVL 1.75″ × 7.25″ @ 24″ OC
  • 12 mm interior
F-129
1 HR Interpolated
QAI B1073-1a
F-129 assembly cross-section diagram
R-29 T-Bridge 3/10 STC 28
Assembly make-up
  • 12 mm exterior
  • EPS
  • Double-single-double SPF 2×8 @ 24″ OC
  • 12 mm interior
  • Optional wire chases
F-130
1 HR Interpolated
QAI B1073-1a
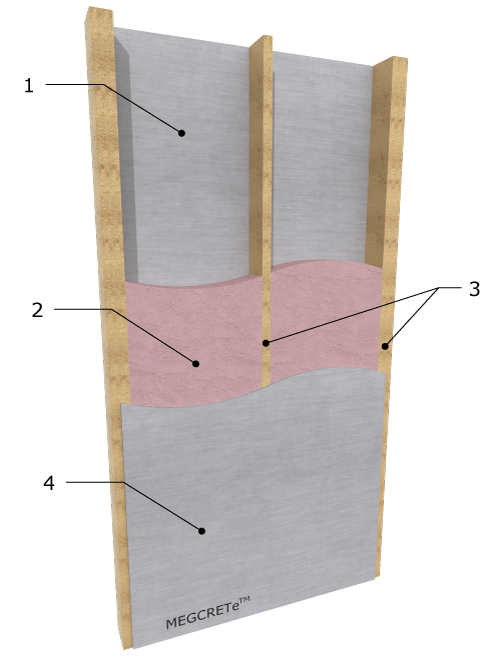
F-130 assembly cross-section diagram
R-21 T-Bridge 3/10 STC 28
Assembly make-up
  • 12 mm exterior
  • Fiber cellulose
  • Double-single-double SPF 2×6 @ 24″ OC
  • 12 mm interior
F-133
1 HR Interpolated
QAI B1073-1a
F-133 assembly cross-section diagram
R-29 T-Bridge 3/10 STC 28
Assembly make-up
  • 12 mm exterior
  • EPS
  • Double SPF 2×6 @ 24″ OC
  • 12 mm interior
  • Optional wire chases
F-134
1 HR Interpolated
QAI B1073-1a
F-134 assembly cross-section diagram
R-21 T-Bridge 3/10 STC 28
Assembly make-up
  • 12 mm exterior
  • Fiber cellulose
  • Double SPF 2×6 @ 24″ OC
  • 12 mm interior
F-146
1 HR Interpolated
QAI B1073-1a
F-146 assembly cross-section diagram
R-28 T-Bridge 3/10 STC 28
Assembly make-up
  • 12 mm exterior
  • Fiber cellulose
  • Double SPF 2×8 @ 24″ OC
  • 12 mm interior

Non-combustible structure, without the premium.

Discuss your project
Contact

Start building better.

Tell us about your project and we'll follow up with pricing, and technical support.

Or email us directly at sales@megcrete.com