
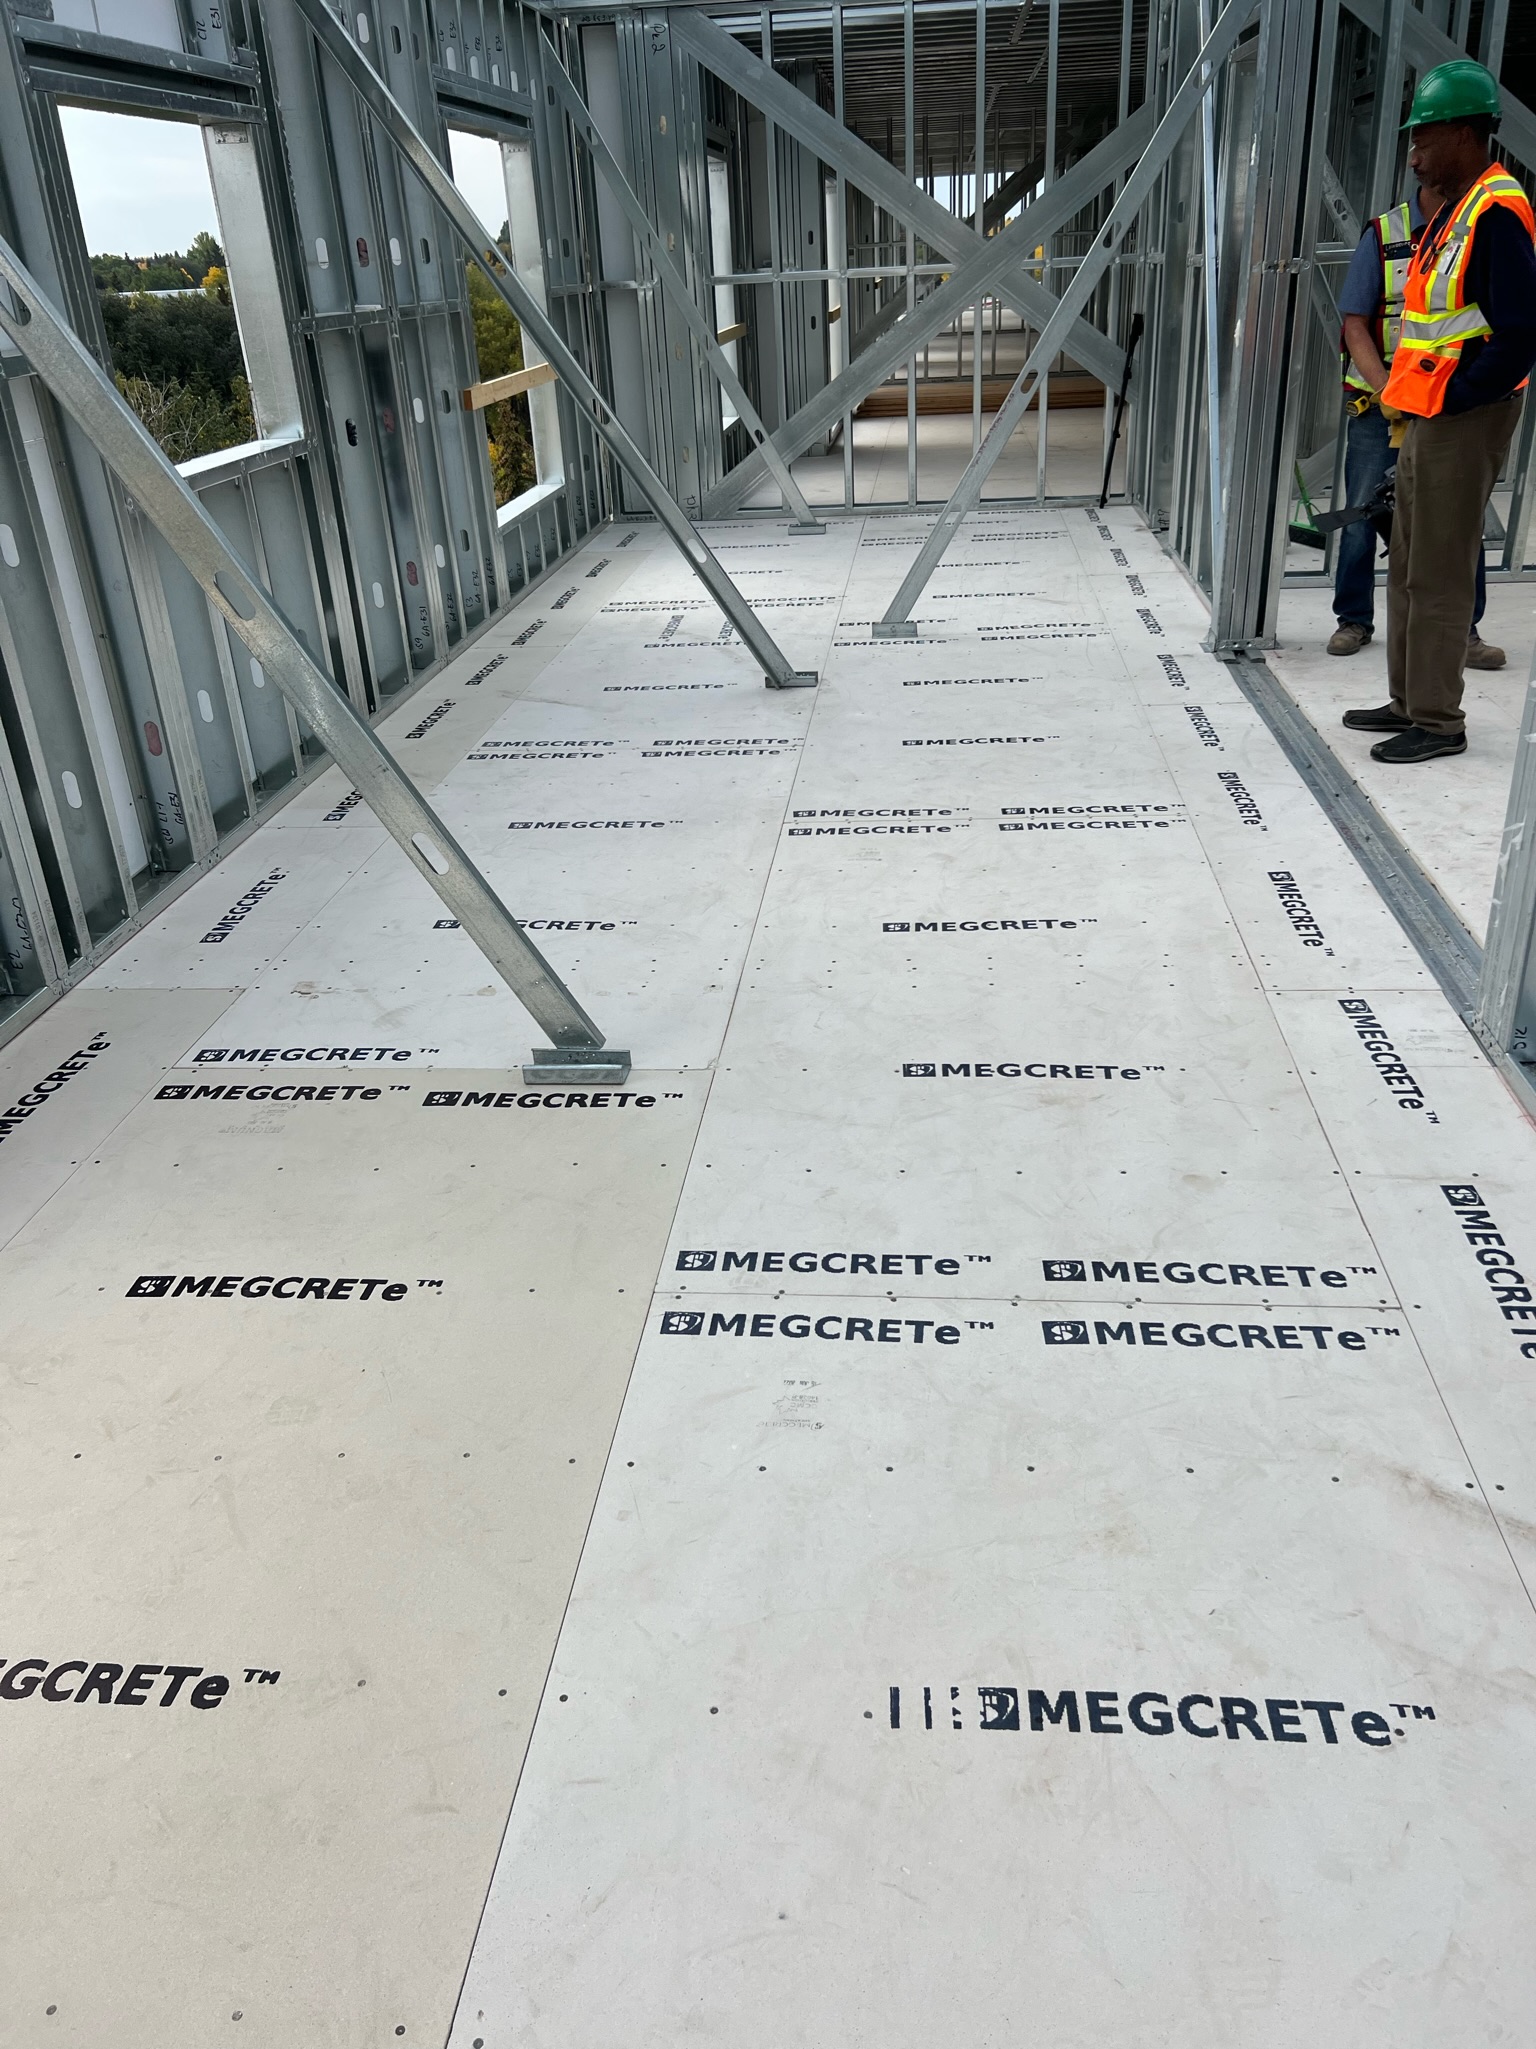
MEGCRETe™ Structural Floor Sheathing replaces the sub-floor and the gypcrete pour in a single non-combustible panel. No wet-laid gypsum needed.
On steel framing it stands in for metal deck and topping; on wood, for plywood or OSB plus underlayment. Panels fasten dry to the joists by a single trade. No pour, no cure time, and a fraction of the weight.
Stiff underfoot, unaffected by water or mold, and ready for tile, LVP, or finished flooring, with fire-rated floor / ceiling assemblies ready to spec below.
Features
Non-combustible
A pure MgO mineral core. Non-combustible per ASTM E136, Class A with zero flame spread and zero smoke developed (ASTM E84). IAPMO-listed and proven in fire-rated floor / ceiling assemblies.
No wet-laid gypsum
One structural layer replaces the sub-floor and the gypcrete pour. No wet trades, no cure time, and far less dead load on the structure.
Structural across the span
Load-rated sub-flooring fastened directly to wood or steel joists at 24″ OC, with the diaphragm strength to stiffen the whole floor plate.
Water, mold & insect resistant
Inorganic and dimensionally stable even when wet. Zero mold growth (ASTM D3273 / G21, 0/0), won’t rot, warp, or delaminate, no food value to termites or wood-boring insects.
Quiet-floor ready
Pairs with MEGCRETe™ Sound, the same panel factory-laminated with an acoustic mat, where impact and airborne isolation targets apply.
Simple to install
Cuts with standard carbide tools; screws to steel or nails to wood joists. Single-trade, like plywood or OSB, with a smooth face ready for tile, LVP, or finished flooring.
A high-density magnesium-oxide panel built around a multi-layer fiberglass reinforcement mesh, tested at labs across the U.S. and Canada.





The MEGCRETe™ range
Ready to spec.
MEGCRETe™ has evaluated and listed fire-rated floor / ceiling assemblies. Download the full PDF for each.
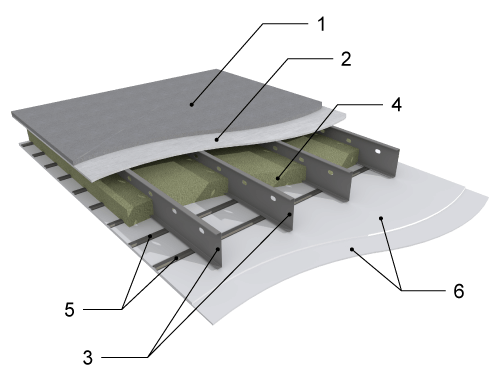
- Optional 1.5″ Gypcrete
- 18 mm MEGCRETe sheathing
- Steel joists 10″ × 2″, 16 ga @ 24″ OC
- 140 mm fiberglass insulation, non-combustible (ASTM E136 / CAN ULC S114)
- 25 MSG galv. steel 1/2″ deep @ 12″ OC
- 2 layers 5/8″ Type X gypsum
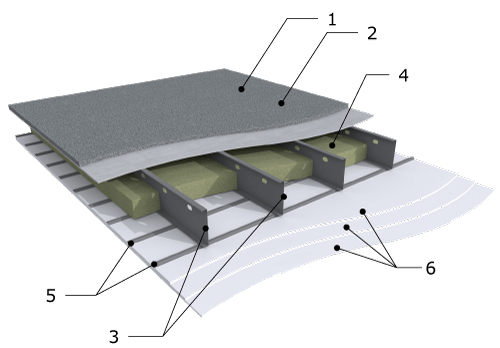
- Optional 1.5″ Gypcrete
- 18 mm MEGCRETe sheathing
- Steel joists 10″ × 2″, 16 ga @ 24″ OC
- 140 mm fiberglass insulation, non-combustible (ASTM E136 / CAN ULC S114)
- 25 MSG galv. steel 1/2″ deep @ 12″ OC
- 3 layers 5/8″ Type X gypsum
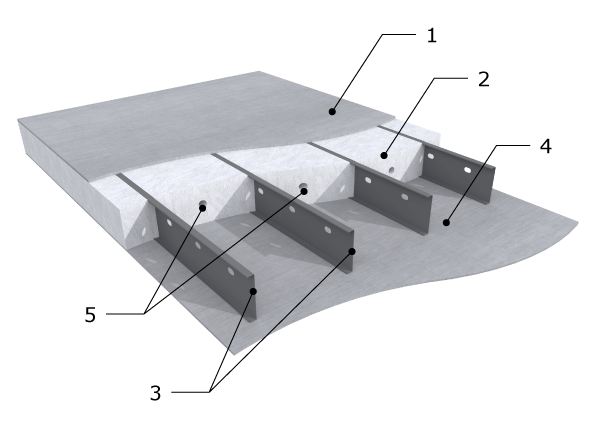
- 18 mm MEGCRETe sheathing
- EPS insulation
- Steel joists 10″ × 2″, 16 ga @ 24″ OC
- 12 mm MEGCRETe sheathing
- Optional: wire chase @ 24″ OC